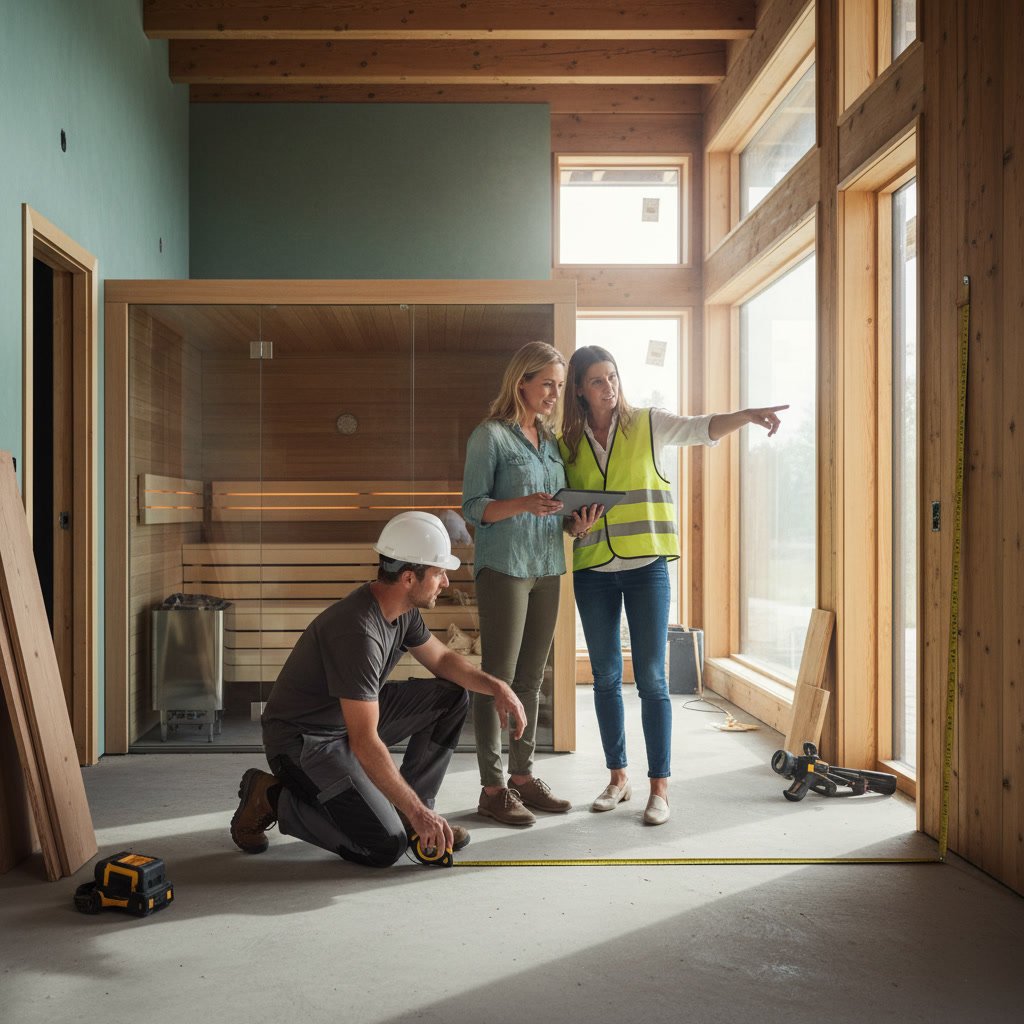
A professional sauna design consultation begins with a thorough site measurement and evaluation of your space, followed by a detailed review of your preferences, technical requirements, and budget. The process typically takes 60 to 90 minutes and results in a customized plan that addresses electrical capacity, ventilation needs, and optimal placement. This personalized approach ensures your sauna integrates seamlessly into your home while meeting all safety and performance standards.
Why Professional Measurement Matters More Than DIY Estimates
Accurate measurements form the foundation of every successful sauna installation. While it might seem simple to measure a room yourself, professional installers identify critical factors that homeowners typically miss. Ceiling height variations, floor slope, proximity to water sources, and structural support all affect sauna placement and function.
A difference of just two inches can determine whether a sauna door swings freely or whether ventilation operates correctly. Professional consultants bring laser measuring tools and thermal imaging equipment to detect hidden obstacles like plumbing lines or electrical conduits behind walls.
The Initial Contact and Pre-Visit Preparation
Before the site visit, the consultation process starts with a brief phone conversation or online inquiry. During this initial contact, you’ll discuss your general vision, available space, and timeline. This allows the design team to arrive prepared with relevant product information and preliminary options.
You should prepare by clearing access to the installation area and gathering any existing blueprints or electrical panel documentation. If you’re considering multiple locations for your sauna, leave all options accessible. Photographs of the space can help the team prepare, but they never replace in-person evaluation.
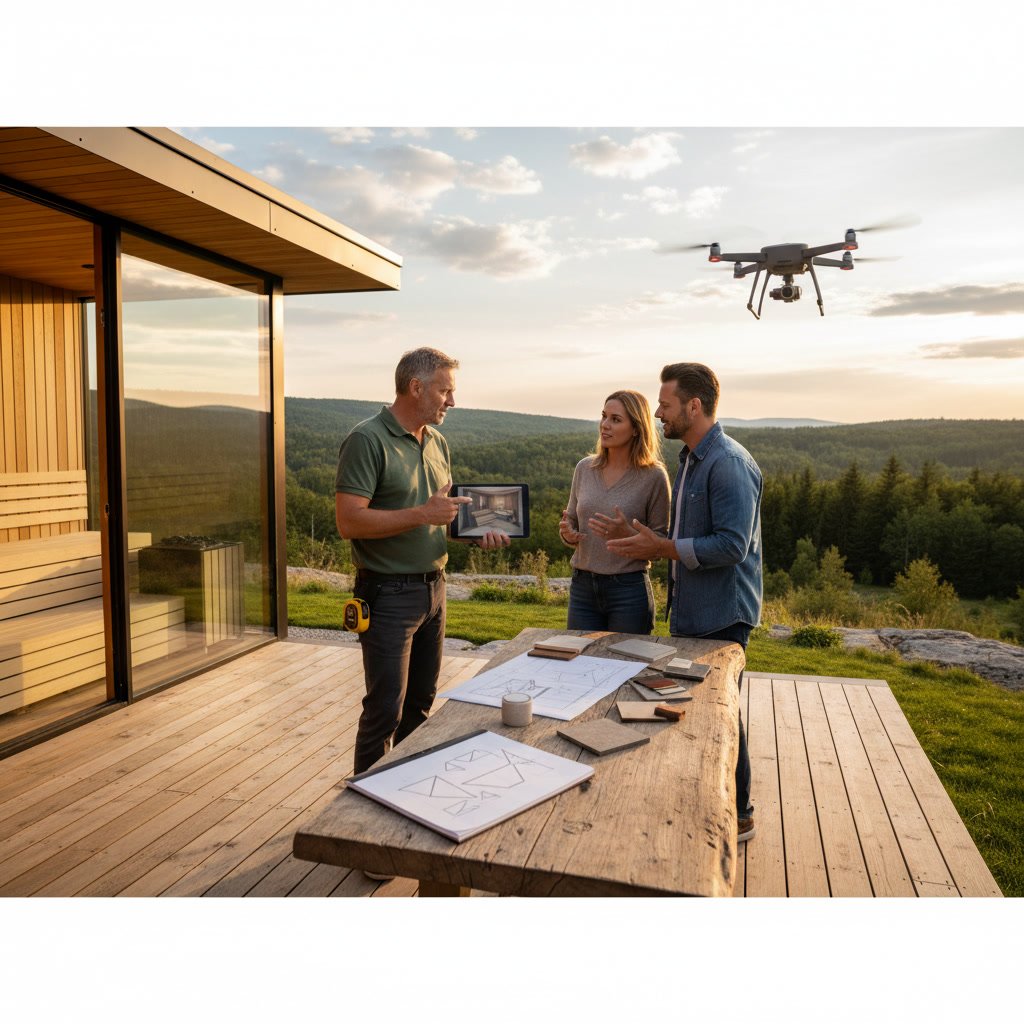
Detailed Space Assessment and Measurements in San Jose Homes
The consultant will measure every dimension of your proposed sauna location, including width, depth, ceiling height, and door clearances. Bay Area homes in San Jose often present unique challenges like earthquake retrofitting, vintage electrical systems, or unconventional room layouts that require creative solutions.
Floor levelness receives special attention because even minor slopes affect sauna door alignment and water drainage if you’re planning a wet sauna. The consultant documents wall materials, identifies load-bearing structures, and notes the location of existing HVAC vents, light fixtures, and outlets.
Electrical System Evaluation and Requirements
Most residential saunas require dedicated 240-volt circuits, and many older homes need electrical panel upgrades to accommodate this demand. The consultant will inspect your electrical panel to verify available capacity and determine whether service upgrades are necessary.
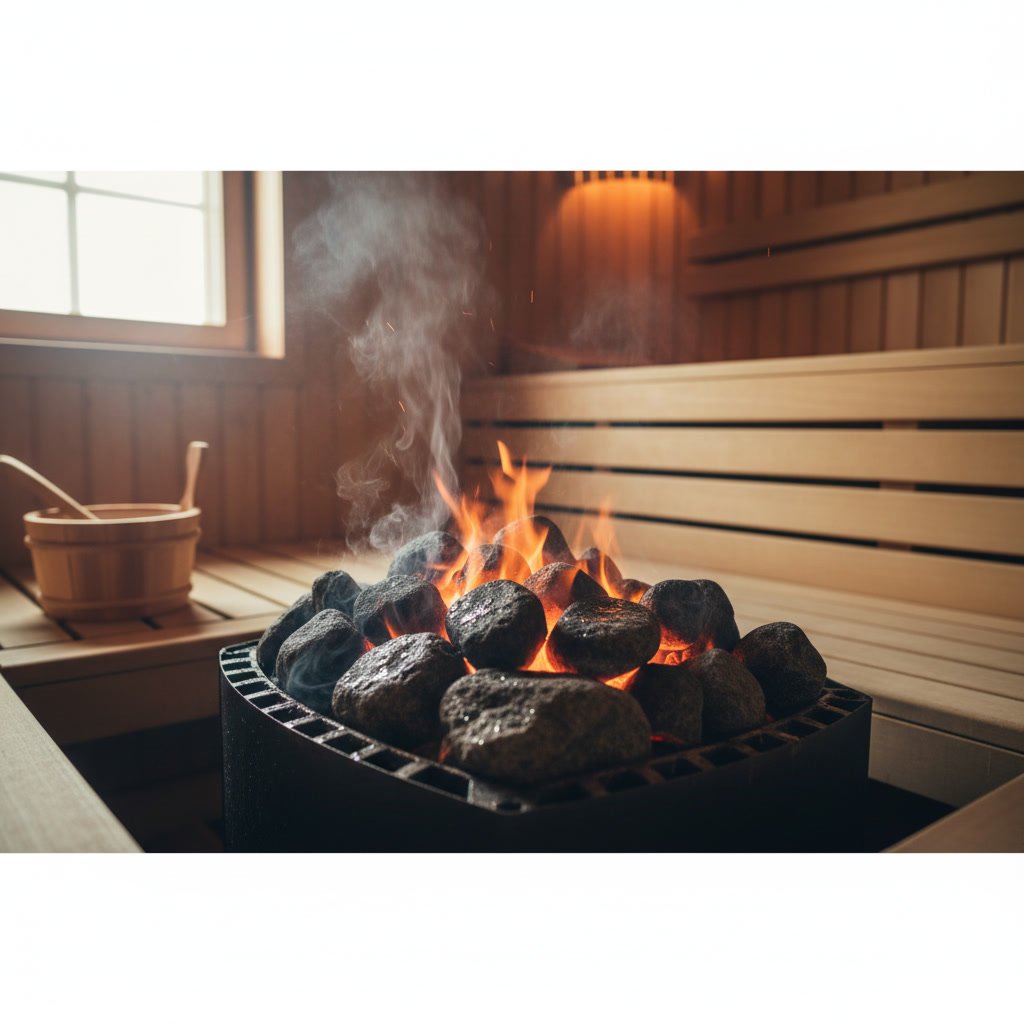
Traditional saunas typically draw between 6 and 8 kilowatts, while infrared models use significantly less power. Understanding your home’s electrical infrastructure early prevents costly surprises during installation. The consultant calculates the distance from the panel to the sauna location because longer wire runs affect both cost and circuit requirements.
Ventilation Planning and Air Quality Considerations
Proper ventilation separates a mediocre sauna from an exceptional one. The consultant evaluates existing ventilation in the room and determines whether additional intake and exhaust vents are needed. Fresh air intake typically requires an opening near the floor close to the heater, while exhaust vents should be positioned on the opposite wall near the ceiling.
Without adequate ventilation, saunas develop stale air, uneven heating, and moisture problems. The assessment includes checking for nearby windows, existing exhaust fans, and the feasibility of venting to the exterior. Humidity control depends heavily on this ventilation design, especially for traditional wet saunas.
Sauna Type Selection Based on Space and Goals
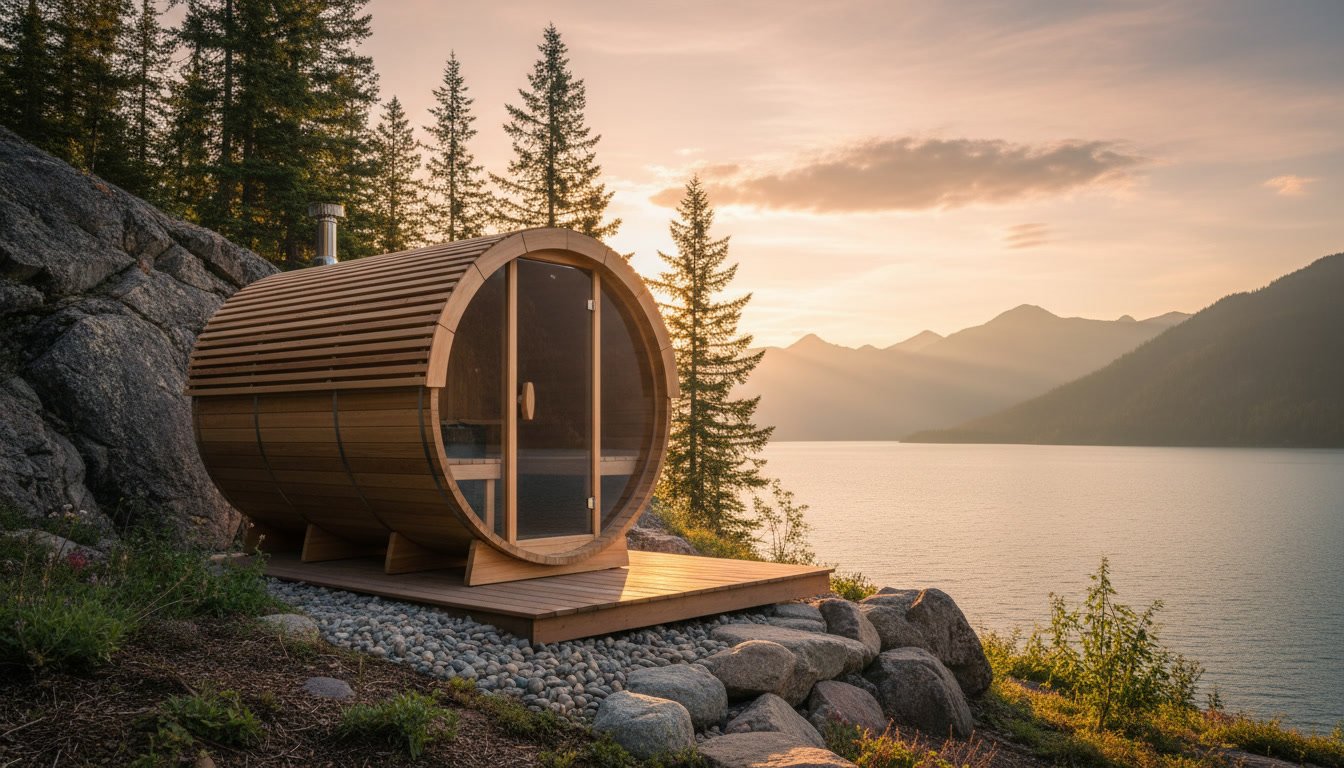
During the consultation, you’ll discuss whether a traditional or infrared sauna better suits your needs and space. This conversation considers your health goals, available square footage, and how the sauna will integrate into your existing outdoor living spaces or interior rooms.
Traditional saunas require more robust ventilation and electrical systems but deliver the authentic heat and steam experience many users prefer. Infrared saunas operate at lower temperatures, use less power, and heat up faster, making them ideal for smaller spaces or homes with limited electrical capacity. The consultant will explain how each type performs differently and what that means for your specific situation.
Material Selection and Customization Options
The design consultation includes reviewing wood species, bench configurations, door styles, and interior lighting. Cedar remains the most popular choice for its natural resistance to moisture and pleasant aroma, but hemlock and Nordic spruce offer different aesthetic and thermal properties.
Bench height and depth affect comfort significantly. Standard benches sit 18 to 24 inches high, but taller users often prefer 20 inches for better leg support. The consultant will discuss L-shaped versus straight bench layouts based on your room dimensions and how many people will typically use the sauna simultaneously.
The Step-by-Step Installation Timeline and Milestones
Understanding the complete timeline helps you plan around the installation. Here’s what typically happens after the consultation:
- Week 1-2: Final design approval and order placement with the manufacturer
- Week 3-6: Manufacturing and shipping time, depending on customization level
- Week 7: Electrical and ventilation rough-in work by licensed contractors
- Week 8: Sauna delivery, assembly, and installation
- Week 9: Final electrical connections, testing, and client walkthrough
Custom features, permit requirements, or structural modifications can extend this timeline. The consultant provides a realistic schedule based on your specific project scope and current workload.
Cost Factors Discussed During the Consultation
Transparent pricing discussion forms a critical part of the consultation. The consultant breaks down costs into categories: the sauna unit itself, electrical work, ventilation modifications, structural preparation, and installation labor. This itemized approach helps you understand where your investment goes and where you might adjust specifications to meet budget constraints.
Electrical upgrades often represent the largest variable cost. A home that needs a new 240-volt circuit run 15 feet from an existing panel costs far less than one requiring a complete panel replacement and 60-foot wire run. Outdoor installations may require additional weatherproofing and foundation work compared to interior placements.
Permits, Codes, and Compliance Requirements
Building codes vary by municipality, and professional consultants know which permits your project requires. Most sauna installations need electrical permits at minimum, while some jurisdictions also require building permits for structural modifications or outdoor structures.
The consultant explains which permits they handle versus which you’re responsible for obtaining. They also discuss code requirements for clearances from combustible materials, door swing direction for safety, and emergency lighting. Compliance with these regulations protects both your safety and your home’s resale value.
Moving Forward With Confidence and Clear Expectations
A thorough sauna design consultation eliminates guesswork and sets realistic expectations for your project. You leave the meeting with detailed measurements, a customized design plan, accurate cost estimates, and a clear timeline. This preparation prevents mid-project surprises and ensures the final installation matches your vision.
The consultation also establishes a working relationship with your installation team. You’ll understand who to contact with questions, how changes are handled, and what your responsibilities are throughout the process. This clarity makes the entire experience smoother and more enjoyable.
Outdoor Kitchen & Saunas brings years of experience to every consultation, combining technical expertise with a genuine understanding of how Bay Area homes and lifestyles shape sauna design decisions. Our team serves homeowners throughout the region who want professional guidance from initial planning through final installation. Schedule your personalized consultation by calling 408-256-0805 to discuss your space, goals, and timeline with our design specialists.